

Floor Plan AI
What is Floor Plan AI?
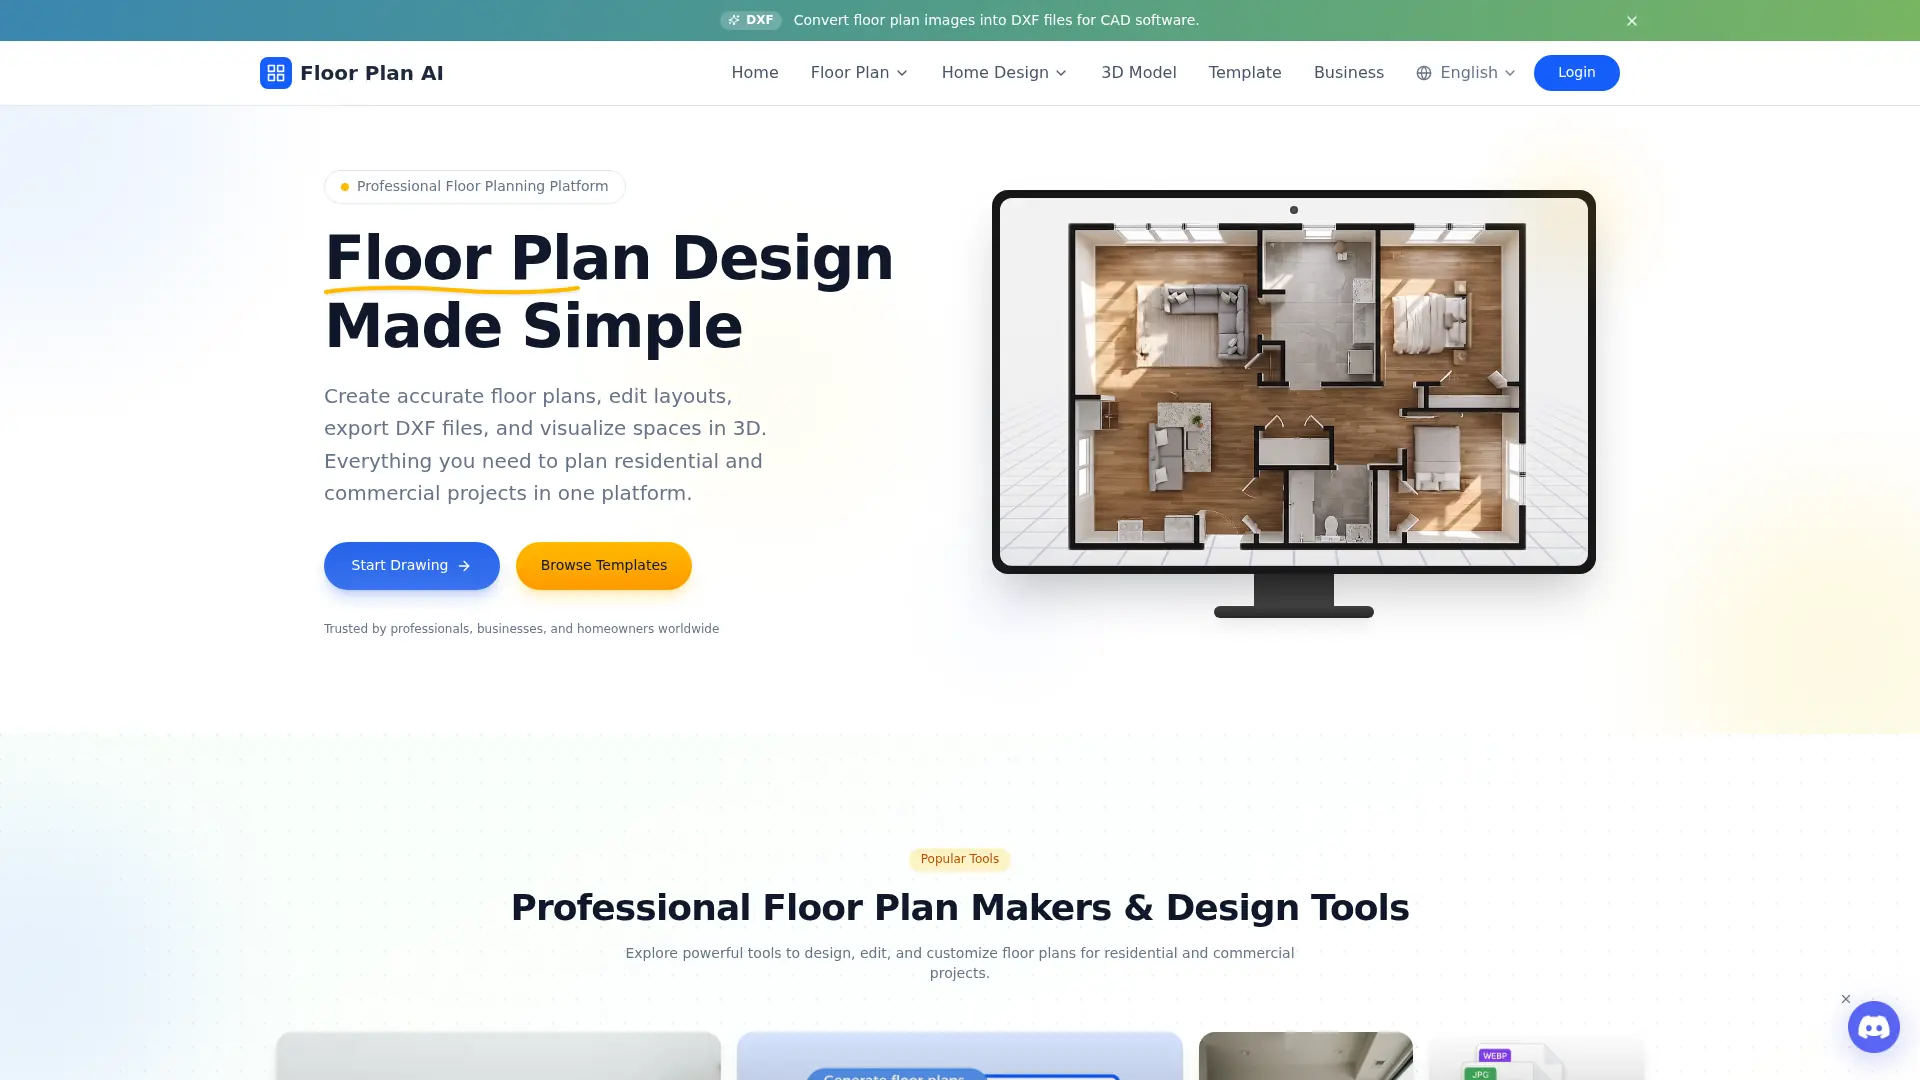
Floor Plan AI is a browser-based platform for generating, drawing, editing, and visualizing residential and commercial floor plans. Its AI tools create layouts from room requirements, dimensions, text descriptions, images, sketches, and uploaded plans. Homeowners, interior designers, real estate professionals, architects, builders, and commercial teams can use it to plan spaces and present design concepts. Users can refine generated layouts manually, convert images into DXF files, and transform 2D plans into interactive 3D visualizations. The platform offers free credits and previews, while subscriptions and credit packages unlock broader workflows and higher usage.
How to use Floor Plan AI?
1. Open Floor Plan AI and choose a generator, editor, template, or upload workflow. 2. Enter room requirements, dimensions, text instructions, or an existing image, then generate or edit the layout. 3. Review the result, refine the design, and export it as an image, PDF, DXF, or 3D visualization where supported.
Floor Plan AI's Core Features
AI Floor Plan Generation: Create layouts from room types, dimensions, area requirements, or natural-language descriptions.
Manual Floor Plan Creator: Draw walls, rooms, doors, windows, and layouts with drag-and-drop controls.
Editable Templates: Start with residential, office, retail, restaurant, warehouse, and room-specific templates.
Precision Editing: Resize rooms, reposition walls, adjust openings, and refine measurements with snapping and alignment tools.
Furniture Library: Add and arrange more than 500 furniture and fixture symbols in editable floor plan layouts.
AI Floor Plan Editor: Upload a plan, sketch, or room image, select an area, and describe the requested redesign.
Image-to-DXF Conversion: Convert PNG, JPG, or WEBP floor plan images into vector DXF files for CAD workflows.
3D Visualization: Transform two-dimensional floor plans into interactive 3D layouts and walkthrough-style previews.
Design Rendering: Generate interior and exterior visualizations for presentations, staging concepts, and property marketing.
Export and Sharing: Download supported designs in formats such as PNG, JPG, PDF, SVG, or DXF and share plans with collaborators.
Floor Plan AI's Use Cases
- #1
Homeowners planning room layouts and renovation changes before construction
- #2
Interior designers creating furniture arrangements and client presentation concepts
- #3
Real estate agents producing visual floor plans and property marketing materials
- #4
Architects converting sketches or raster plans into editable CAD-ready DXF files
- #5
Builders planning residential, office, retail, restaurant, and warehouse layouts
- #6
Property teams turning existing floor plan images into editable digital designs
- #7
Design professionals presenting 3D walkthroughs and spatial concepts to clients
Frequently Asked Questions
Analytics of Floor Plan AI
Monthly Visits Trend: Jun 2025 - Aug 2026
Traffic Sources
AI Channel Traffic Trends
Top Regions
| Region | Traffic Share |
|---|---|
| India | 13.68% |
| United States | 10.42% |
| Spain | 7.58% |
| Brazil | 3.36% |
| United Kingdom | 2.97% |
Top Keywords
| Keyword | Traffic | CPC |
|---|---|---|
| floor plan ai | 5.4K | $0.20 |
| floor plan creator | 46.1K | $1.45 |
| floor plan | 52.3K | $0.69 |
| cm to feet | 219.4K | $0.14 |
| ai floor plan | 1.2K | $0.22 |
Alternative of Floor Plan AI

Drafted AI
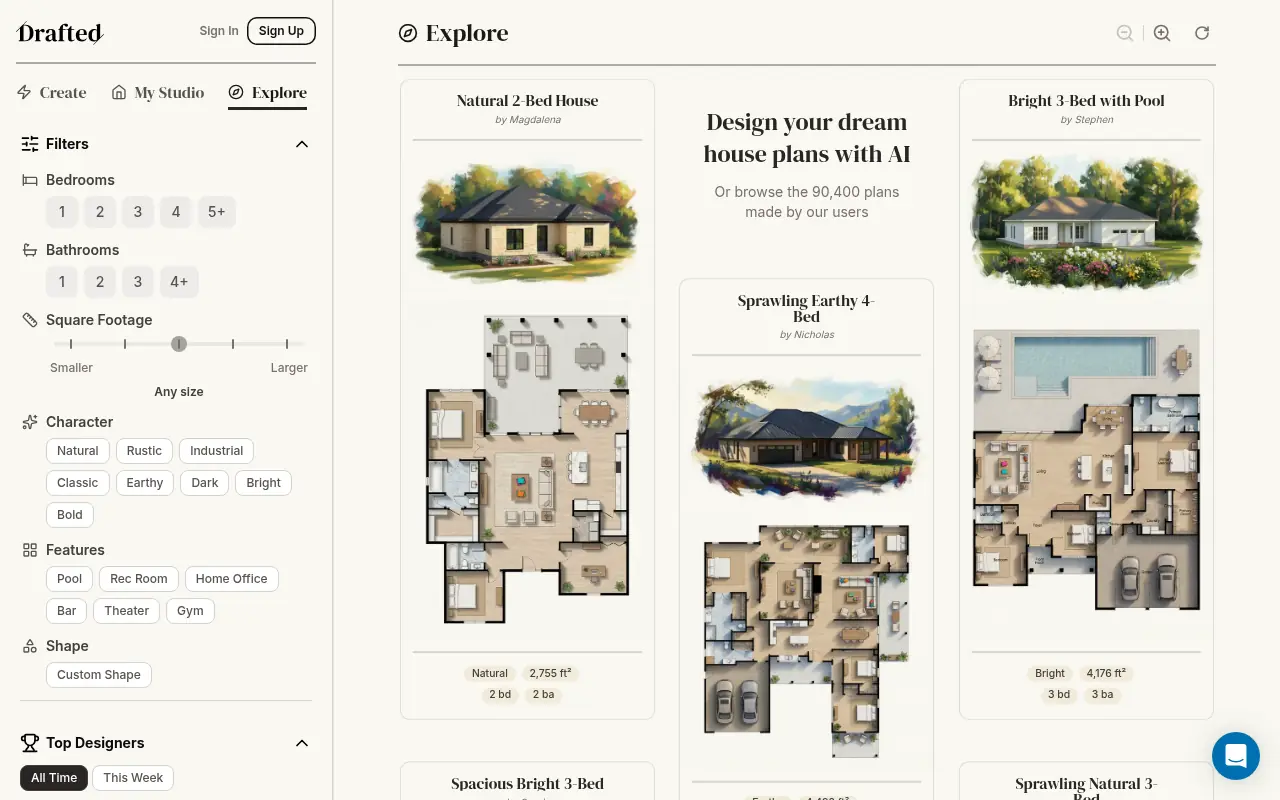
Instantly generate custom architectural floor plans, high-fidelity 3D exterior renderings, and clean, editable CAD files using purpose-built generative AI pipelines.

ARCHITECHTURES
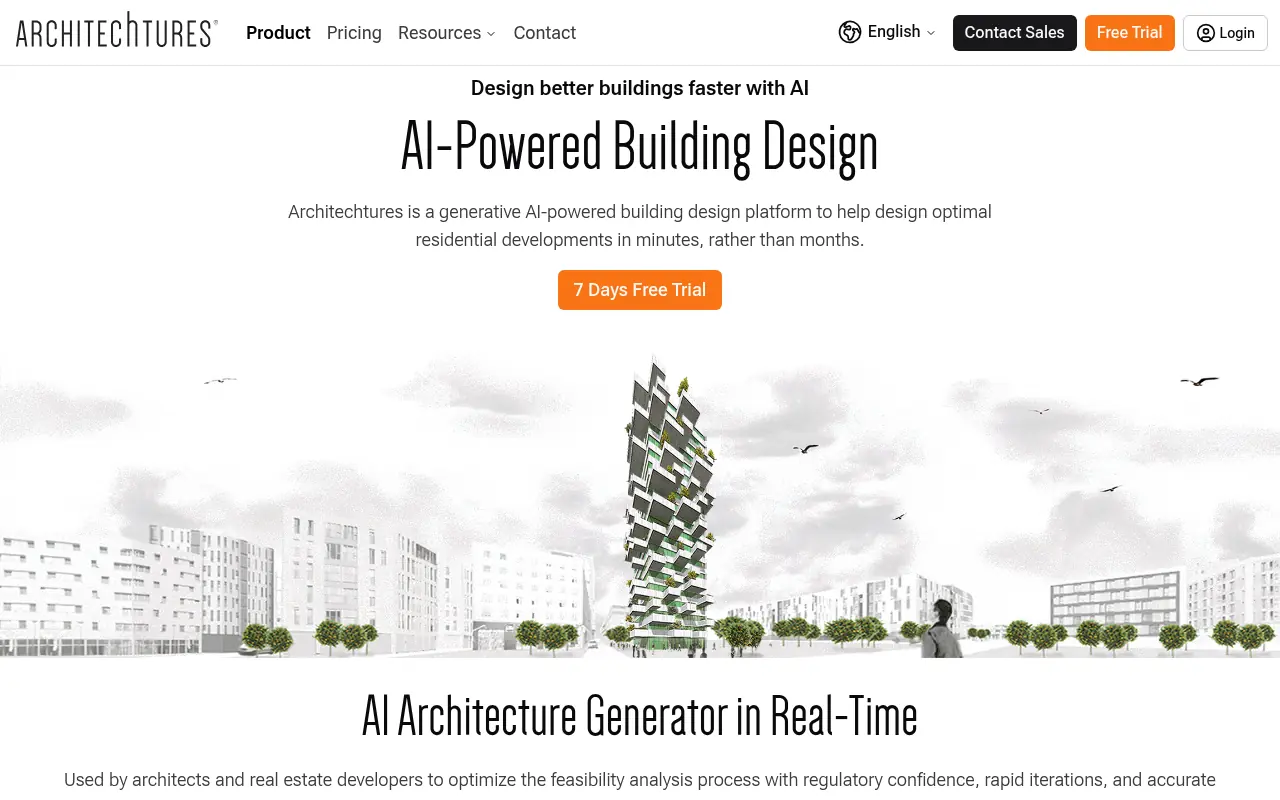
ARCHITECHTURES is a cloud-based AI-powered platform that automates and streamlines architectural design, offering real-time generation of projects, floor plans, BIM models, and analytics for the AEC industry.


Dehome AI
Dehome AI is an all-in-one, AI-powered home design platform that effortlessly generates professional interior, exterior, landscape, and architectural visualizations in seconds.

Ideal House
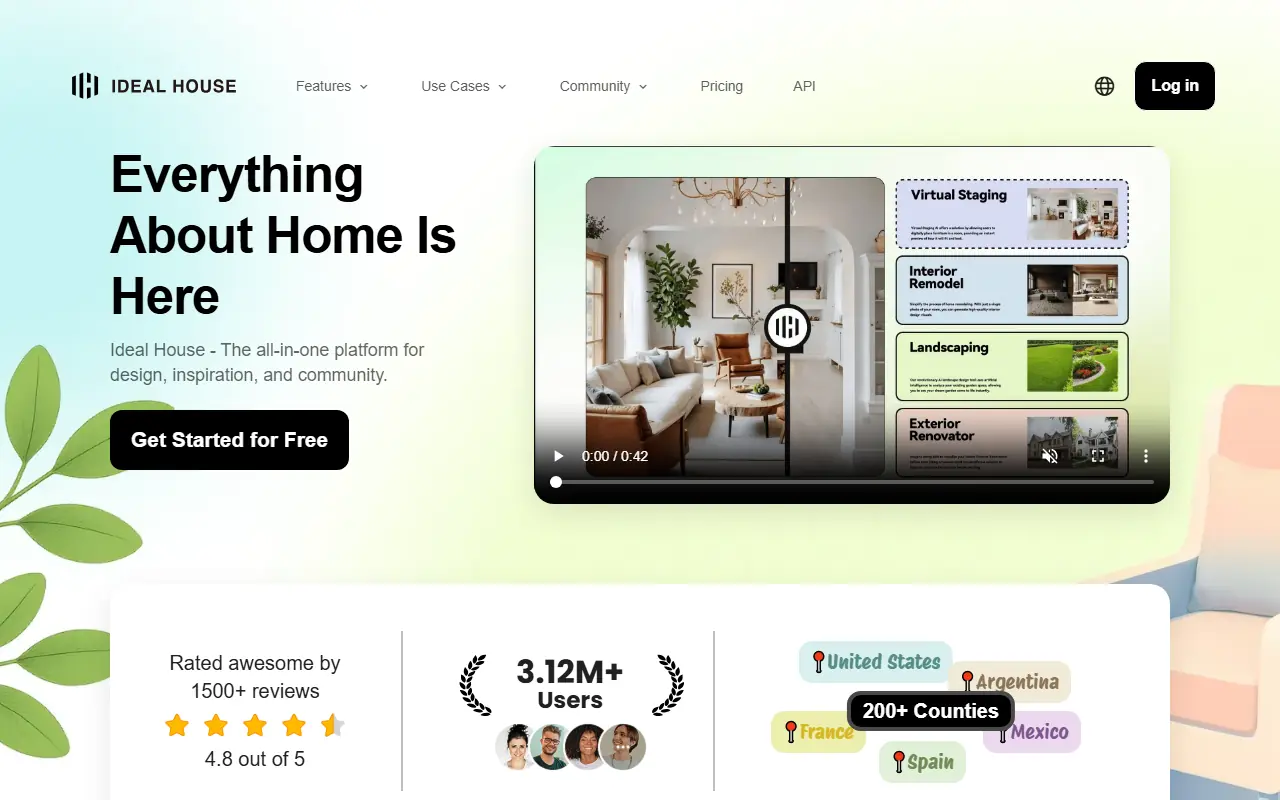
Ideal House is an all-in-one AI-powered platform for interior design, exterior renovation, virtual staging, and home layout planning.
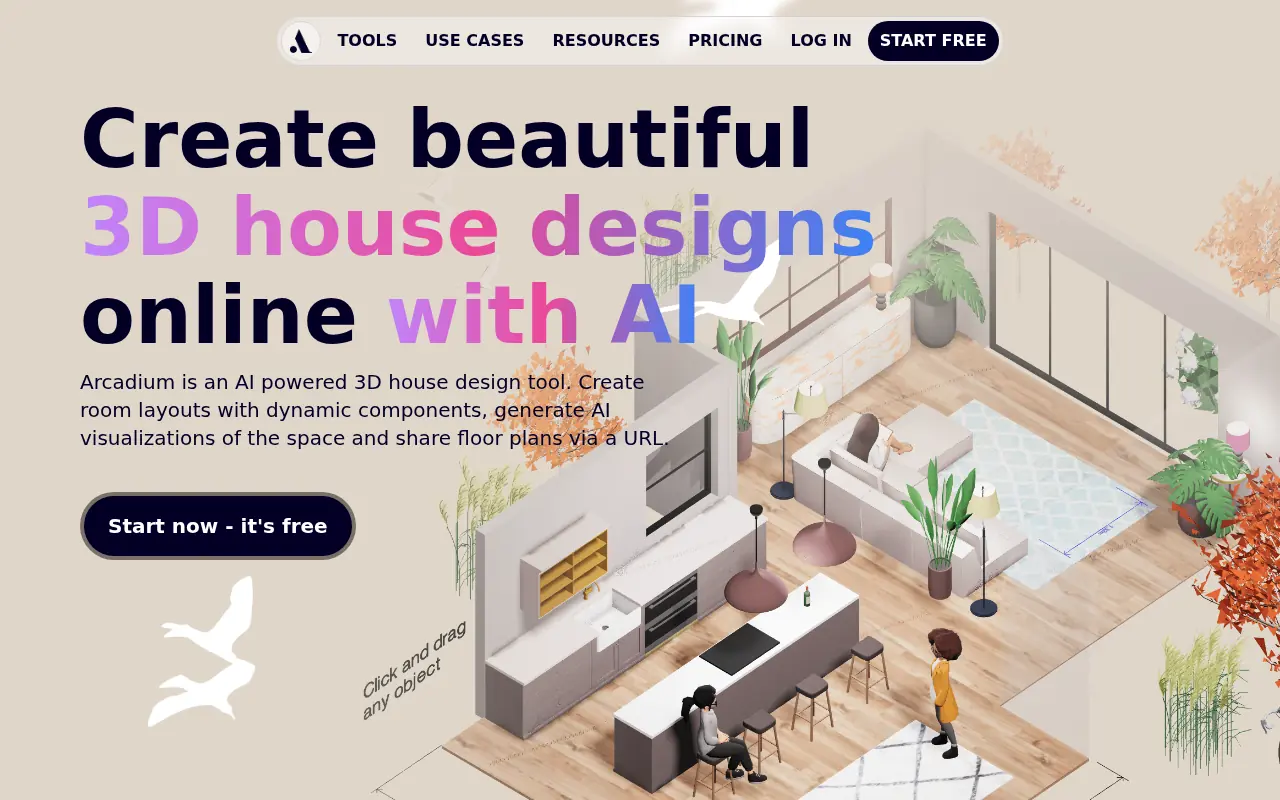

Arcadium 3D
Arcadium 3D is a free, browser-based interior design and 3D modeling tool that uses AI to help users easily create, visualize, and share floor plans and room layouts.
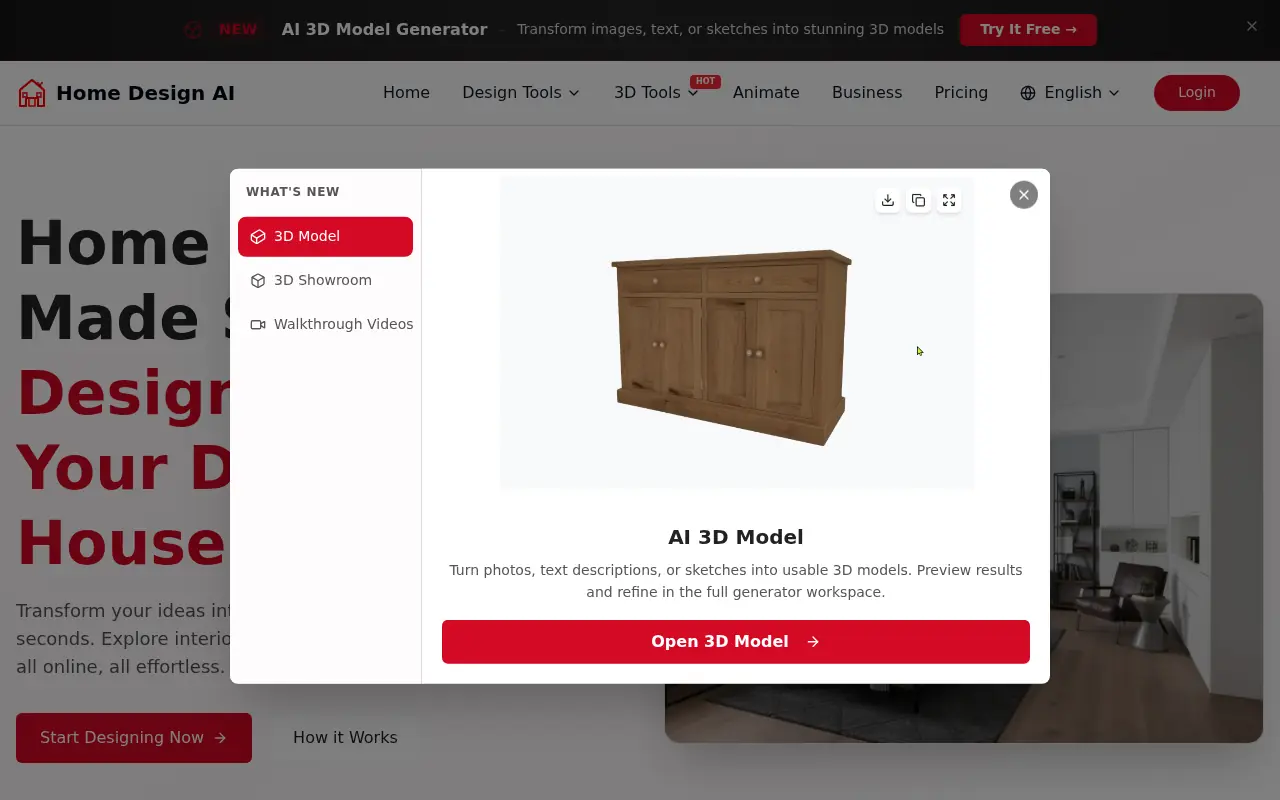

Home Design AI
Home Design AI is an online platform that utilizes artificial intelligence to generate interior, exterior, and landscape designs from uploaded photos or text descriptions.

Spacely AI
Spacely AI is an innovative AI-powered platform that enables users to generate professional interior design ideas, visualizations, and floor plans for homes and spaces effortlessly.
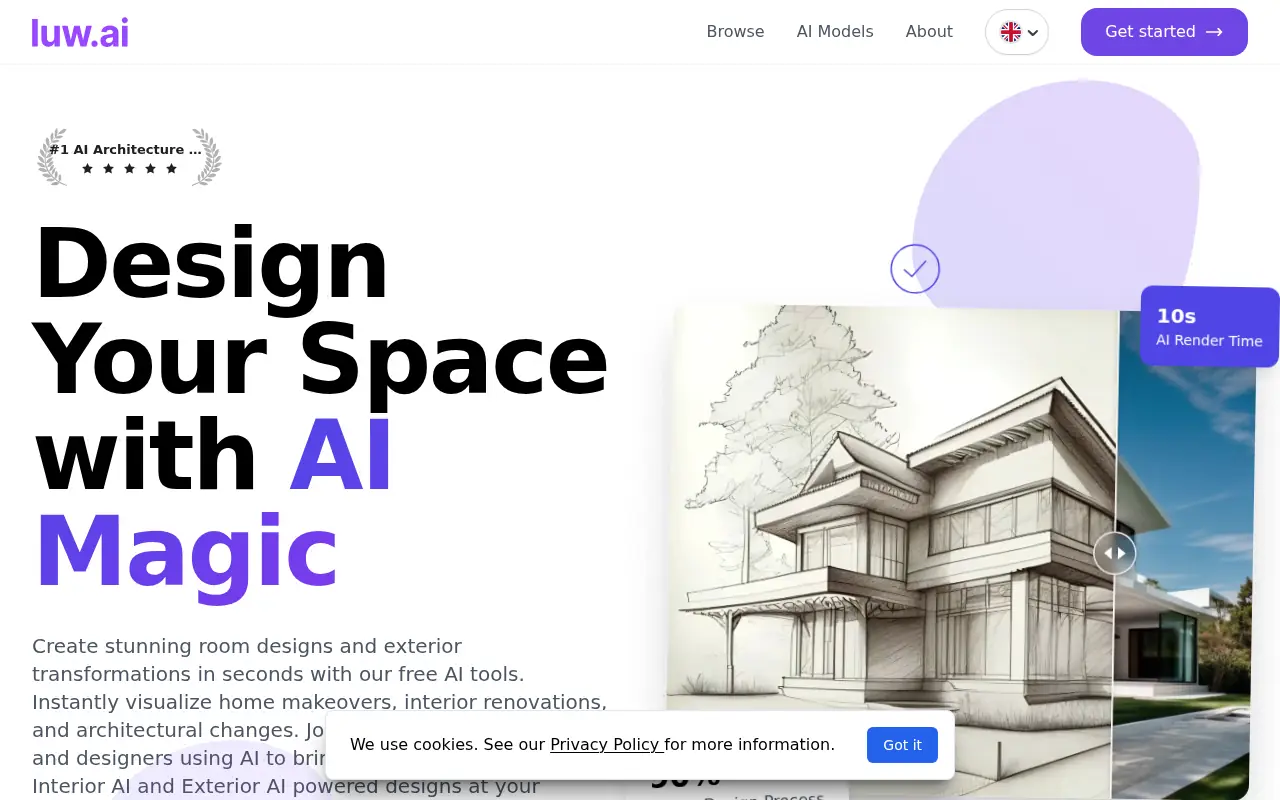

Luw.ai
Luw.ai is an AI-powered platform that revolutionizes home design by providing tools for instant interior and exterior visualizations and transformations.