

ArkDesign.AI
What is ArkDesign.AI?
ArkDesign.AI is an AI-powered architectural platform for schematic design and feasibility studies focused on multifamily and mixed-use buildings. It helps architects, urban planners, real estate developers, commercial brokers, designers, and underwriting teams analyze sites and generate optimized building layouts. The platform’s ARK technology analyzes architectural design metadata to produce layout variations based on project inputs, density goals, profitability, and stated U.S. code and ordinance considerations. Users can review automated area tables, unit mix options, efficiency metrics, and feasibility reports during early-stage planning. ArkDesign.AI is designed to reduce manual calculations and accelerate high-level design decisions, but it is not positioned as a replacement for detailed construction documentation or professional code review.
How to use ArkDesign.AI?
- 1. Create a free ArkDesign.AI account and start a project on a desktop browser. 2. Define the lot, streets, surrounding context, zoning parameters, building geometry, and desired unit mix. 3. Run the AI generation tools, review the floor plan and feasibility metrics, then export a PDF report or use an eligible Revit export option.
ArkDesign.AI's Core Features
AI Floor Plan Generation: Generate optimized schematic layouts for multifamily and mixed-use building concepts.
Lot Editor: Define property boundaries, irregular geometries, street conditions, setbacks, and surrounding building context.
Unit Mix Optimization: Test apartment configurations and target unit mixes to improve density, efficiency, and project performance.
Automated Area Tables: Track gross, net, sellable, and rentable areas as design parameters change.
Feasibility Analysis: Review project metrics and generate reports that support early-stage development decisions.
Code-Aware Design Inputs: Incorporate stated U.S. building code and ordinance considerations into schematic planning workflows.
Irregular Geometry Editing: Reshape floor plates with vertex controls, locked dimensions, locked angles, and parallel-wall tools.
Mixed-Use Planning: Create projects that combine residential layouts with commercial and community uses.
PDF Export: Export project designs and feasibility information as PDF reports for review and collaboration.
Revit Export: Export eligible website models in RVT format through the paid Pro plan, subject to current access limitations.
ArkDesign.AI's Use Cases
- #1
Real estate developers testing multifamily site feasibility before acquiring a property
- #2
Architects generating alternative residential floor plans for irregular or constrained lots
- #3
Underwriting teams estimating unit counts, rentable areas, and project efficiency during early analysis
- #4
Urban planners evaluating density and massing options for mixed-use development sites
- #5
Commercial brokers preparing preliminary development scenarios for prospective buyers
- #6
Architecture firms optimizing apartment unit mixes against site and program requirements
- #7
Design teams producing early feasibility reports for residential and community-focused mixed-use projects
Frequently Asked Questions
Analytics of ArkDesign.AI
Monthly Visits Trend: Jun 2025 - Oct 2026
Traffic Sources
Top Regions
| Region | Traffic Share |
|---|---|
| United States | 37.93% |
| India | 20.52% |
| Turkey | 9.65% |
| Nigeria | 9.50% |
| Germany | 4.40% |
Top Keywords
| Keyword | Traffic | CPC |
|---|---|---|
| ai ark | 13.5K | $1.73 |
| what is a light wall on a building | 120 | -- |
| ai ark pricing | 1.0K | -- |
| ark ai | 1.7K | $4.53 |
| ark project design | 30 | -- |
Alternative of ArkDesign.AI
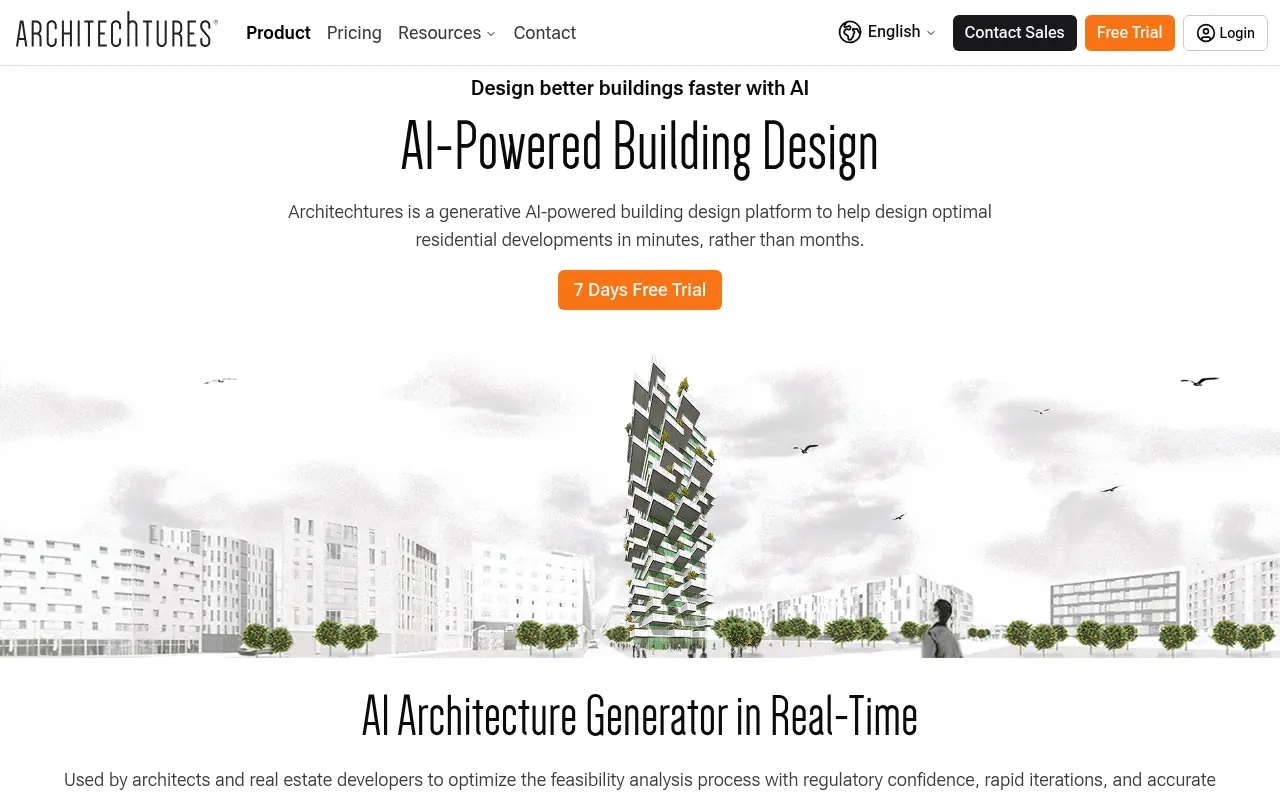

ARCHITECHTURES
ARCHITECHTURES is a cloud-based AI-powered platform that automates and streamlines architectural design, offering real-time generation of projects, floor plans, BIM models, and analytics for the AEC industry.
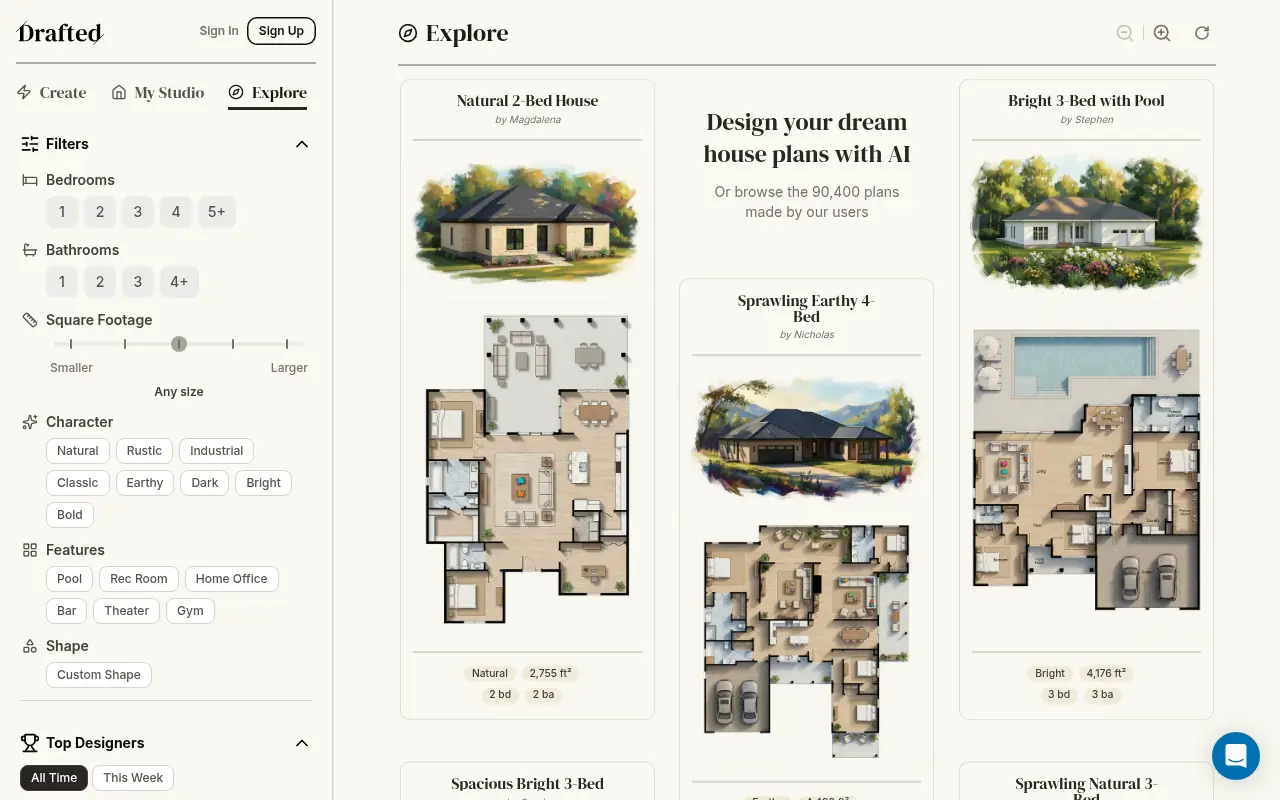

Drafted AI
Instantly generate custom architectural floor plans, high-fidelity 3D exterior renderings, and clean, editable CAD files using purpose-built generative AI pipelines.
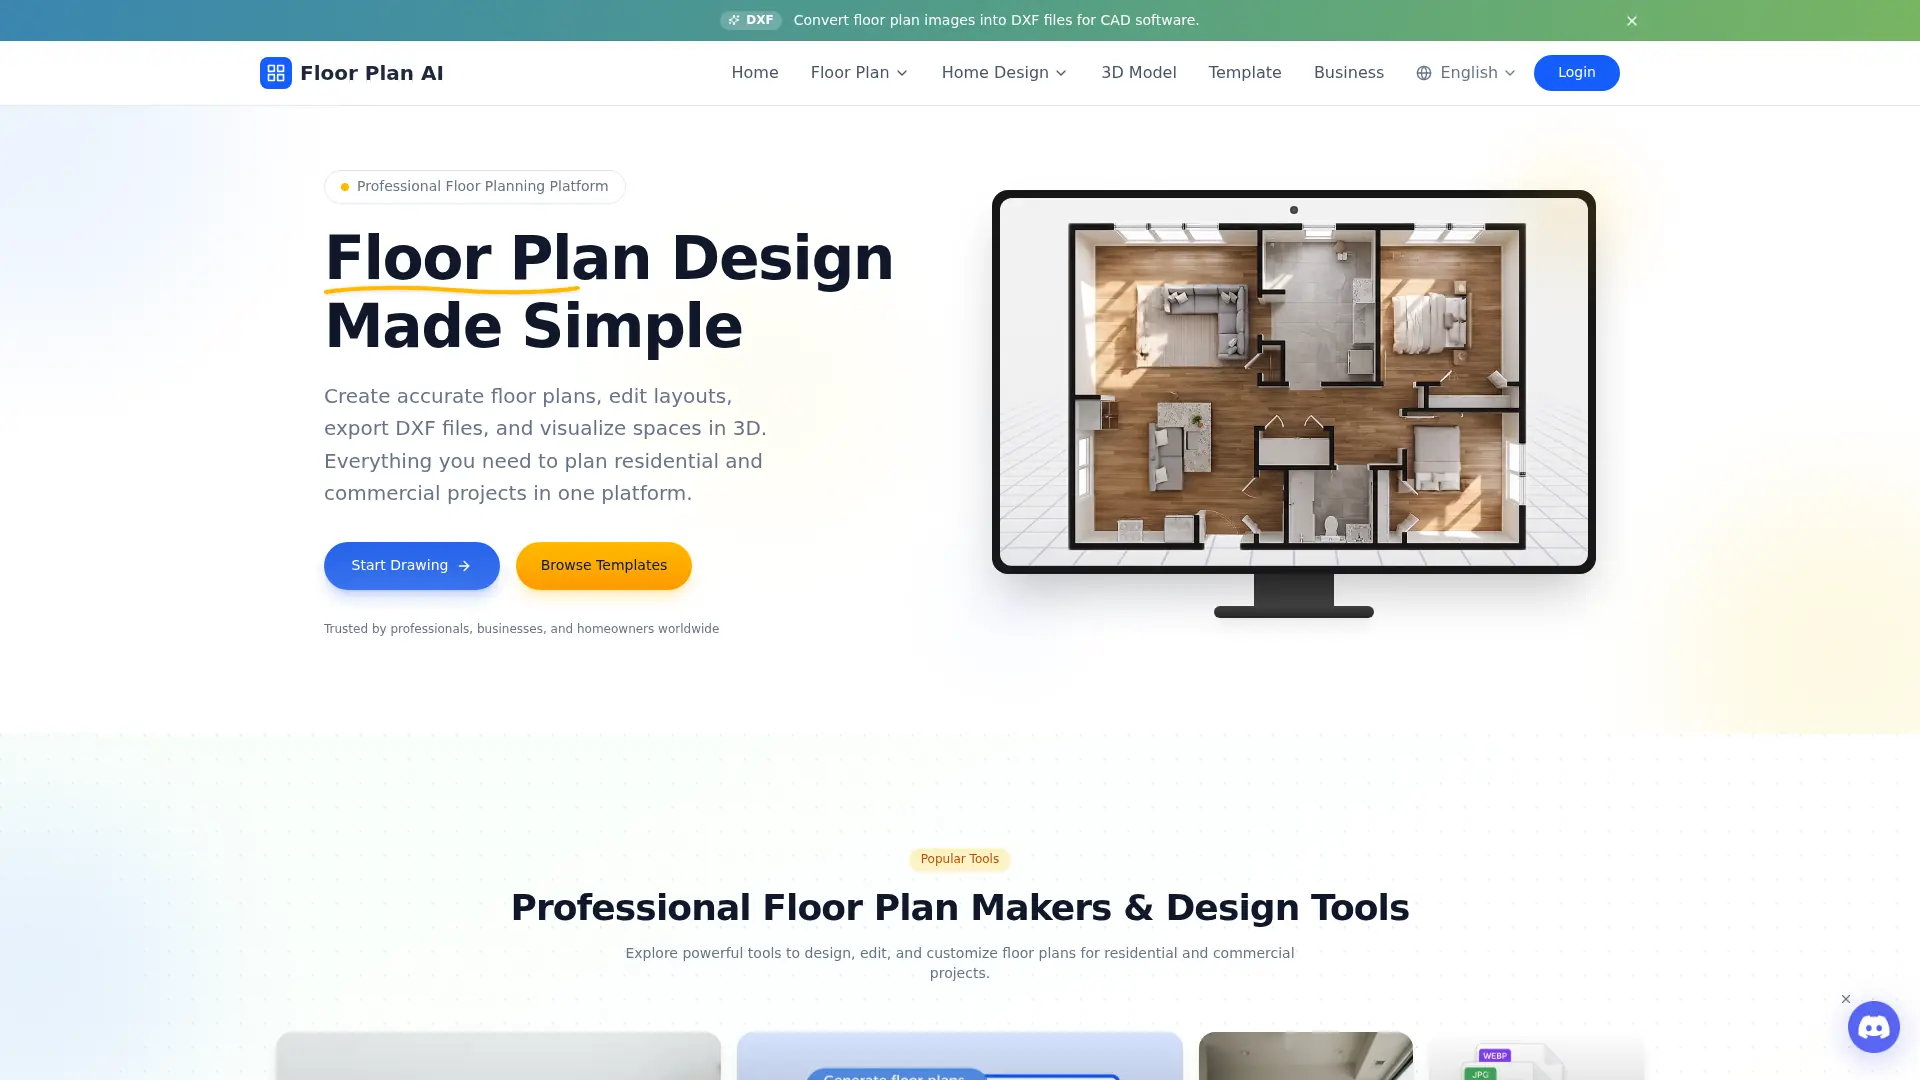

Floor Plan AI
Create, edit, convert, and visualize accurate floor plans online without installing CAD software.
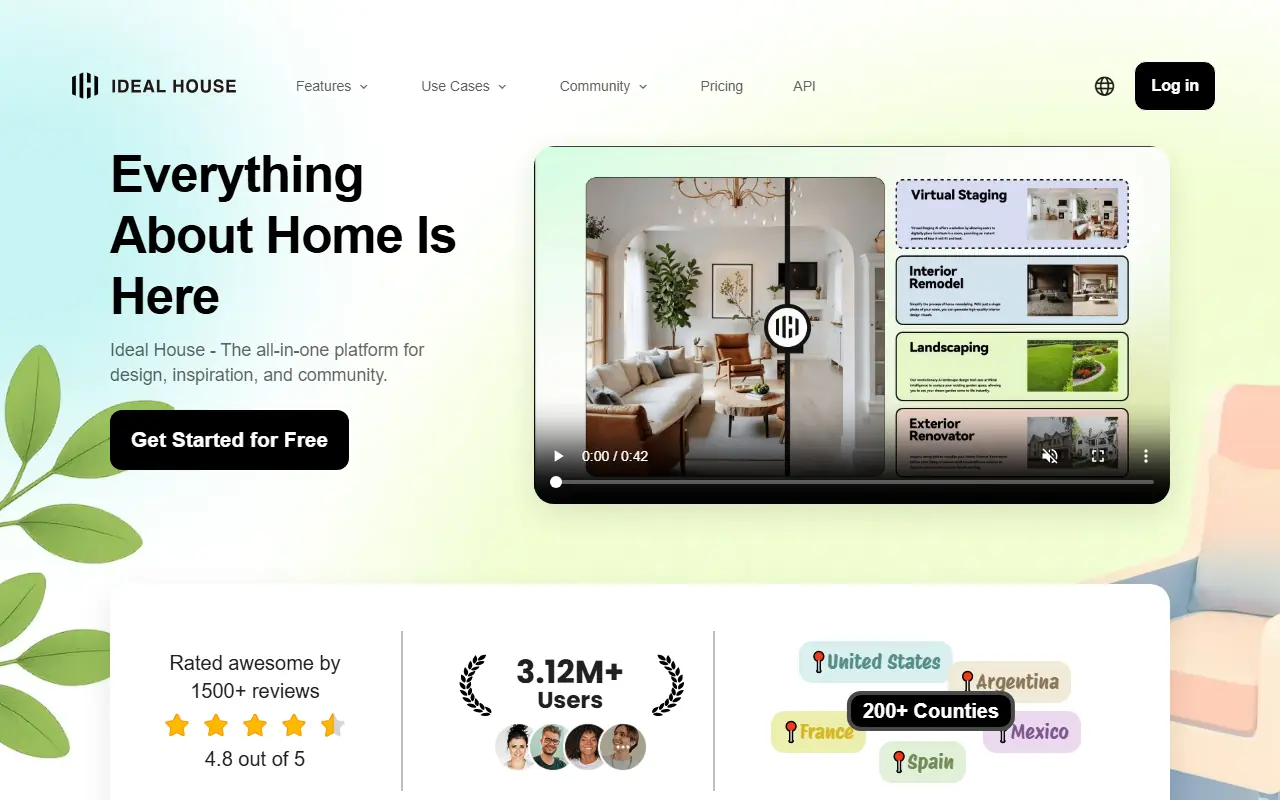

Ideal House
Ideal House is an all-in-one AI-powered platform for interior design, exterior renovation, virtual staging, and home layout planning.
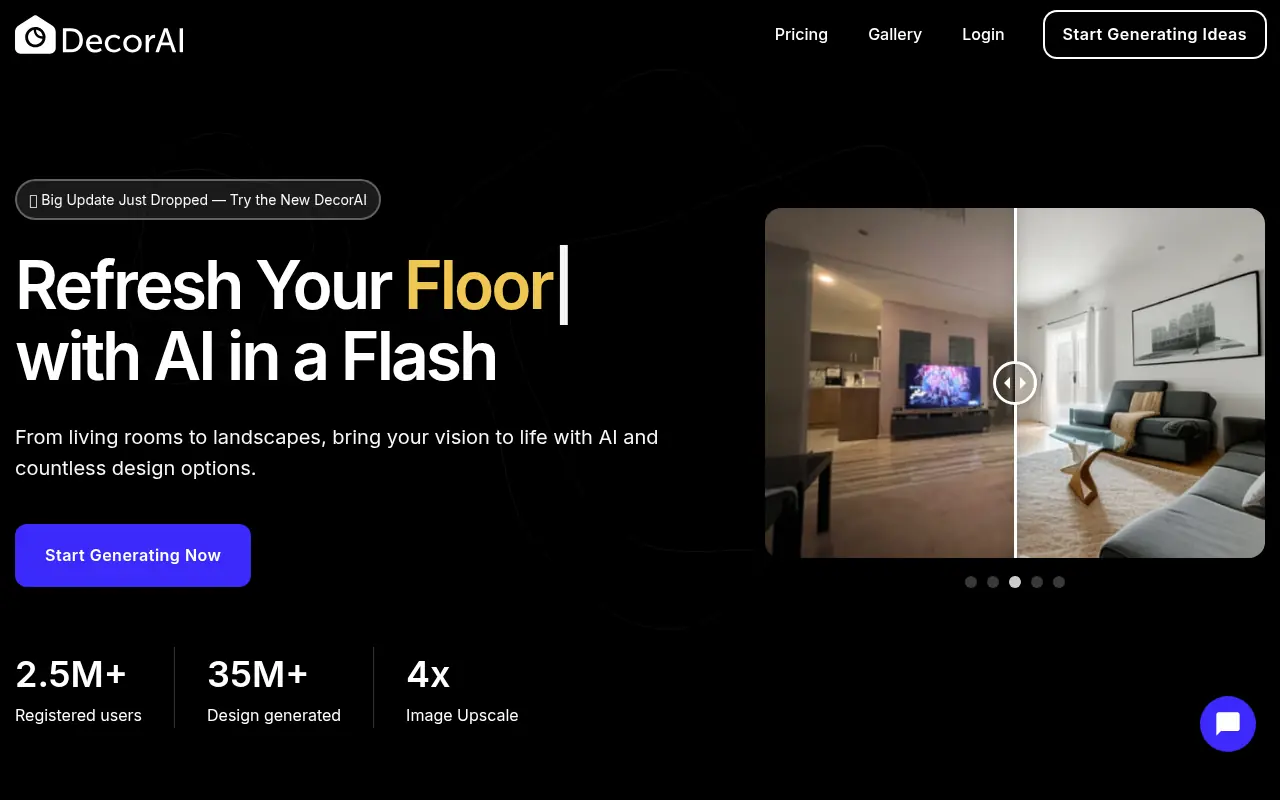

DecorAI
DecorAI is an AI-powered interior and exterior design platform that instantly generates personalized, photorealistic redesigns from uploaded space photos, sketches, or floor plans.

Dehome AI
Dehome AI is an all-in-one, AI-powered home design platform that effortlessly generates professional interior, exterior, landscape, and architectural visualizations in seconds.


Matterport
Matterport is a leading spatial data company that allows users to capture, create, and manage immersive 3D digital twins of physical spaces.
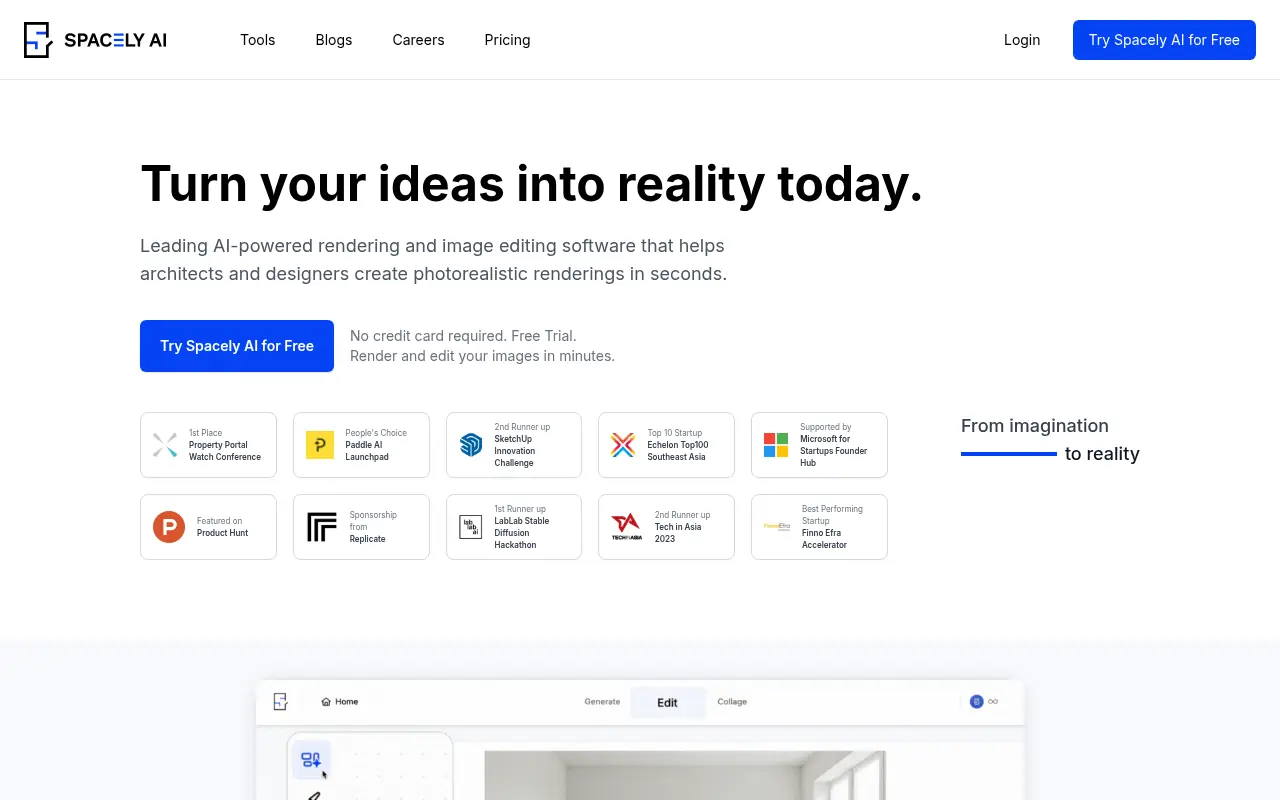

Spacely AI
Spacely AI is an innovative AI-powered platform that enables users to generate professional interior design ideas, visualizations, and floor plans for homes and spaces effortlessly.